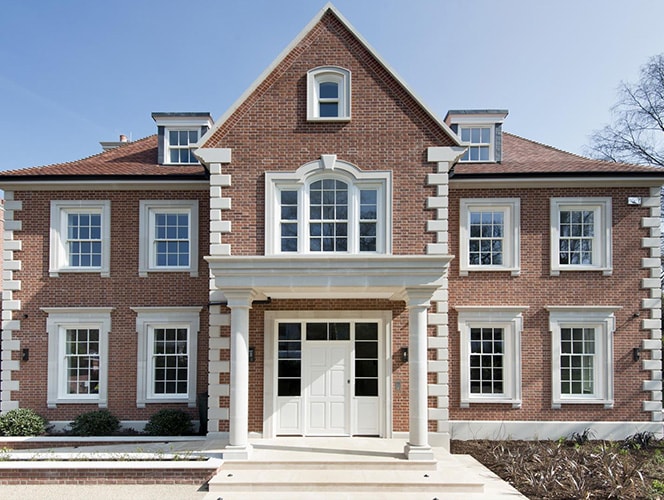

Cast stone window cills provide a durable, attractive finish to window openings on new-build homes, extensions, renovations and commercial properties. Designed to project beyond the face of the wall, they help direct rainwater away from the building while adding definition to the exterior.
Available in traditional and contemporary profiles, cast stone cills can complement brickwork, rendered walls and stone façades. Choose from standard slip and stooled window cills, or explore bespoke options for bay windows, unusual openings and projects requiring a specific size or architectural detail.
Procter Cast Stone supplies window cills in a range of colours, sizes and profiles, with standard products available from stock and bespoke options manufactured to project requirements.
Types of Cast Stone Window Cills
The specification of the cast stone window cill depends on the wall construction, window opening and appearance you want to achieve. The main options are slip cills, stooled cills and bay window cills, each suited to different applications.
Slip Window Cills
Cast stone slip window cills are commonly used on rendered walls and other applications where a slim, straightforward cill profile is required. They fit within the window opening between the surrounding jambs and can be incorporated during construction or installed as part of a renovation, subject to the specified installation details.
Slip cills are a practical choice for projects where the window cill needs to sit neatly within the wall opening without the projecting ends associated with stooled designs.
Standard stock sizes include 1200 × 140 × 150mm and 785 × 65 × 150mm for sash window applications. Check the product specifications to confirm the dimensions and suitability for your project.
Stooled Window Cills
Stooled cast stone window cills have extended ends, known as stools, which project into the surrounding masonry. They are often used on traditional brick and stone buildings, where the cill forms part of a more pronounced architectural detail.
The extended ends can create a defined finish to the window opening and complement features such as brick jambs, stone surrounds and mullions. Stooled cills are available with 100mm or 150mm stools, providing options for different window designs and wall constructions.
Cills longer than 1200mm are generally supplied in two sections. Confirm the dimensions, joint positions and installation requirements when specifying longer runs.
Bay Window Cills
Cast stone bay window cills are designed to follow the shape of projecting window bays, creating a consistent finish around the base of the window assembly. They can also be used on suitable conservatories, orangeries and garden offices.
Depending on the building design, bay cills may be required in straight, angled or curved sections. They are manufactured to suit the relevant site dimensions and layout, helping to create a coordinated finish across the full bay.
Accurate measurements are particularly important for bay window projects, so confirm the required angles, overall dimensions and joint locations before ordering.
Why Choose Cast Stone Window Cills?
Durable, consistent finish: Cast stone window cills provide a robust architectural finish for residential and commercial buildings. Their manufactured profiles offer consistency across multiple windows, making them particularly useful for housing developments, extensions and projects with repeated architectural details
Traditional and contemporary styles: Choose from a variety of window cill profiles, from simple, understated designs to more decorative styles suited to traditional properties. The right profile can complement the brickwork, render or other architectural features of the building.
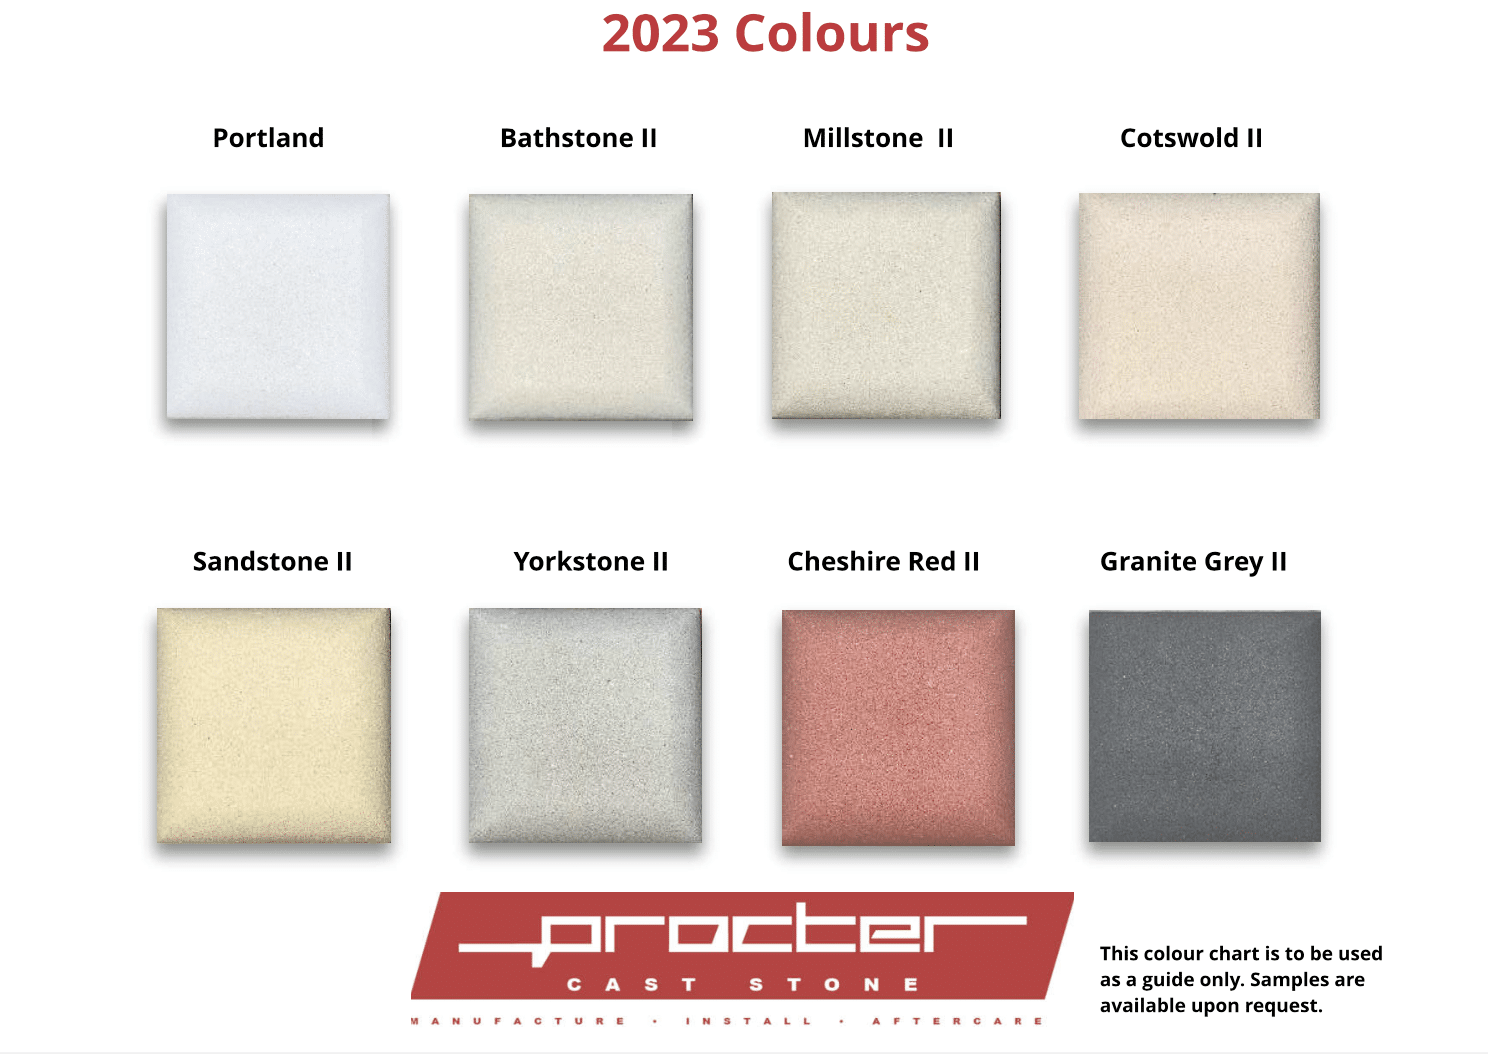
A choice of colours: Cast stone window cills are available in six standard colours, helping you coordinate the cills with the surrounding masonry and wider exterior design. Bespoke colour matching may also be available where a project requires a closer match to existing stonework.
Standard and bespoke sizes: Standard window cills provide convenient options for common applications, while bespoke manufacturing allows profiles and dimensions to be tailored to individual requirements. This is particularly useful for renovations, replacement cills, unusual window openings and projects where existing architectural details need to be replicated.
Designed for effective rainwater run-off: The projection and profile of a window cill help direct water away from the wall beneath the window. Correct detailing, including an appropriate drip groove where specified, and proper installation are important to help prevent water tracking back onto the façade.
Suitable for larger projects: Consistent profiles make cast stone window cills suitable for developments where multiple windows need a coordinated appearance. Standard stock options can also help simplify procurement where the required dimensions and design match an available product.
Order Cast Stone Window Cills
Whether you need standard cast stone window cills for a new-build project or bespoke cills for a renovation, choosing the correct profile and dimensions is essential for a good fit and finish.
Browse the standard cill designs below to find a suitable option, or contact Procter Cast Stone to discuss bespoke sizes, bay window configurations and colour requirements.
For a quotation, have your required cill type, dimensions, quantity and preferred colour ready where possible. For non-standard projects, drawings or photographs of the window openings can also help clarify the specification.
Contact our team on 0113 286 3329 or submit an enquiry to discuss your cast stone window cill requirements.
Cast Stone Window Cills for New Builds and Renovations
Cast stone window cills can be used across a wide range of building projects, from individual replacement cills to large residential developments.
- New-build homes: Create a consistent finish across multiple windows, with profiles selected to complement the property’s exterior.
- Period property renovations: Choose traditional designs or bespoke profiles to complement existing architectural details.
- Extensions and conversions: Match new window openings to the style and finish of the original building.
- Commercial developments: Specify consistent cill profiles and colours across offices, apartment buildings and other projects.
- Bay windows and orangeries: Use purpose-designed sections to follow the layout of projecting or angled window openings.
The correct specification will depend on the wall construction, window dimensions, required projection and architectural design. Confirm installation and weatherproofing details with your architect, builder or relevant project professional.